


BEDS3
BATHS2 full 1 partial
SQUARE FEET1,292
MLS#MDAA2152016
STATUSACTIVE
PROPERTY TYPEResidential - Townhouse
SUBDIVISIONTOWN CENTER COMMONS
SCHOOLANNE ARUNDEL COUNTY PUBLIC SCHOOLS
Property Description
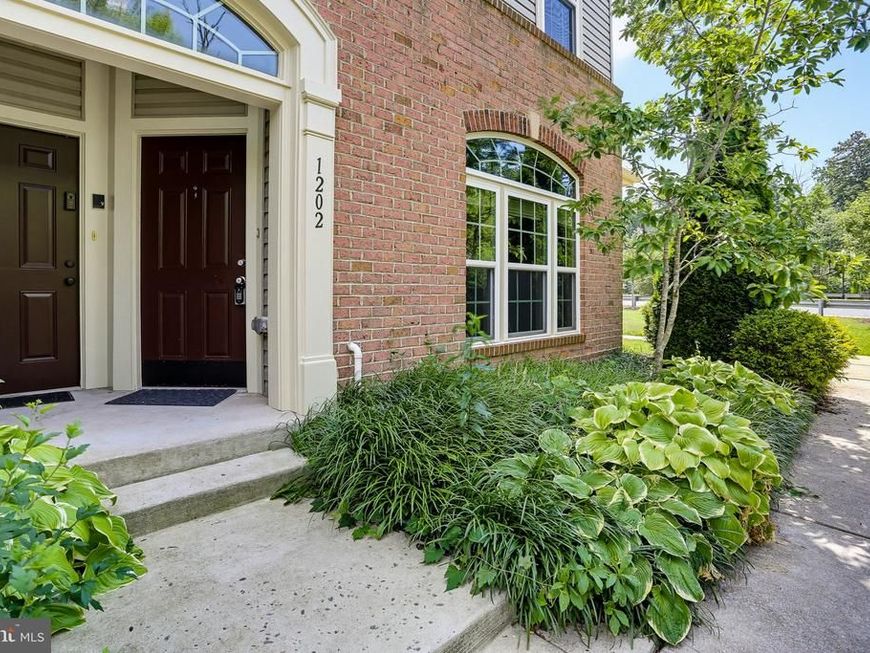
Welcome to 1202 Chadwell Court, a beautifully maintained end-unit residence built in 2014, offering an exceptional combination of modern finishes, abundant natural light, and thoughtfully designed living spaces. Perfectly positioned in Odenton, this home delivers the privacy and extra windows that only an end unit can provide, creating bright, inviting interiors throughout. Rich hardwood flooring flows through the expansive open-concept main level, where soaring ceilings and dramatic oversized windows fill the home with natural light while creating an airy sense of space. The spacious living room seamlessly connects to the dining area and gourmet kitchen, making the layout equally suited for everyday living and effortless entertaining. The gourmet kitchen serves as the heart of the home, featuring granite countertops, rich cherry cabinetry, stainless steel appliances, a stylish tile backsplash, abundant cabinet storage, and a large center island with breakfast bar seating—perfect for casual meals, gathering with friends, or preparing dinner while remaining connected to the living spaces. The impressive primary suite offers a true retreat with generous proportions, an oversized walk-in closet with custom organization, and a spa-inspired bath featuring dual vanities, a soaking tub, and a separate tiled shower. Additional bedrooms provide comfortable accommodations for family or guests, while the versatile loft or office offers exceptional flexibility for remote work, hobbies, or a second living area. French doors open to a private balcony overlooking mature trees, creating a peaceful outdoor escape. Additional features include a dedicated laundry room with Samsung appliances, organized storage throughout, hardwood flooring, contemporary finishes, and move-in-ready condition. Conveniently located in Anne Arundel County, this home provides easy access to Fort Meade, NSA, the Odenton MARC Station, Annapolis, Baltimore, Washington, D.C., shopping, dining, and major commuter routes. Offering the rare combination of end-unit privacy, exceptional natural light, spacious open living areas, and a flexible floor plan, 1202 Chadwell Court presents an outstanding opportunity to enjoy low-maintenance living in one of Odenton's most convenient locations.
Property Features
Property Type: Residential - Townhouse
Cooling: Ceiling Fan(s), Central A/C
Fuel Type: Natural Gas
Garage: 1
Heating: Forced Air
Home Style: Colonial, Contemporary, Traditional
Stories: 2.0
Taxes: $4,154
Year Built: 2014
Feature Descriptions
Additional Structures: Above Grade, Below Grade
Appliances: Built-In Microwave, Dishwasher, Disposal, Exhaust Fan, Icemaker, Oven - Self Cleaning, Refrigerator, Stove
Building Name: TOWN CENTER COMMONS CONDOMINIUM
Community Amenities: Common Grounds, Picnic Area
Condo/Coop Fee: $217.00/Monthly
Exterior: Exterior Lighting, Sidewalks
Exterior: Brick, Vinyl Siding
Flooring: Ceramic Tile, Hardwood, Laminated
Interior: Bar, Built-Ins, Ceiling Fan(s), Combination Dining/Living, Combination Kitchen/Dining, Floor Plan - Open, Kitchen - Gourmet
Parking Features: Parking Space Conveys, Paved Driveway, Paved Parking
Parking Notes: 1 Total Parking Spaces
Pet Restrictions: Cats OK, Dogs OK
Sewer: Public Sewer
Special View Info: Trees/Woods
SQFT Above Finished: 1292
SQFT Total Finished: 1292
Structure Type: End of Row/Townhouse
Total Garage/Parking Spaces: 1
Water: Public
Local Schools
School District: ANNE ARUNDEL COUNTY PUBLIC SCHOOLS
Listed By / Shown By
Listed By
Agency Name: Red Cedar Real Estate, LLC
Agency Phone: 4437082887
Shown By
Agent Name: Luba Deych
Agent Phone: Cell: (443) 854-2397
Agency Title: Berkshire Hathaway HomeServices Homesale Realty

 First American
Estimate Your Payment
Estimated Payment
$ 1,403.15 per month $934.52 Principal & Interest $346.17 Property Tax $122.47 Homeowner's Insurance



 Corporate Office - 215 S Centerville Rd. Lancaster, PA 17603
1202 Chadwell Court | MLS# MDAA2152016
This townhouse located at 1202 Chadwell Court , Odenton, MD 21113 is currently listed for sale with an asking price of $419,900. This property was built in 2014 and has 3 bedrooms and 2 full and 1 partial baths with 1292 sq. ft. Chadwell Court is located in the TOWN CENTER COMMONS subdivision within the ANNE ARUNDEL COUNTY PUBLIC SCHOOLS school district. Search TOWN CENTER COMMONS real estate on lubadeych.homesale.com today.