


BEDS6
BATHS5 full 1 partial
SQUARE FEET5,359
MLS#MDCA2030284
STATUSCOMING SOON
PROPERTY TYPEResidential - Single Family
SUBDIVISIONGABRIELS RIDGE
SCHOOLCALVERT COUNTY PUBLIC SCHOOLS
Property Description
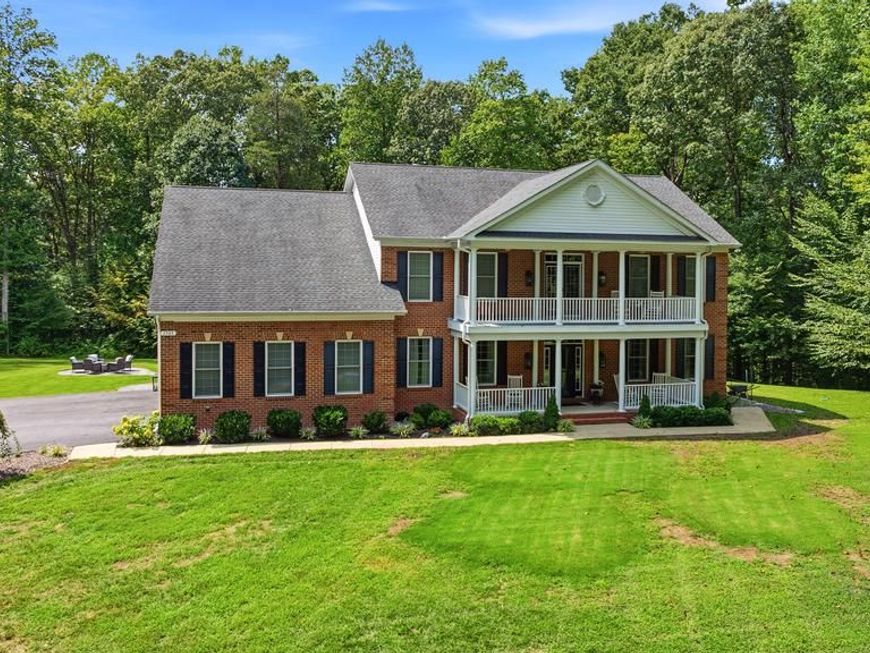
COMING SOON! You won't want to miss this truly, one-of-a-kind, beautiful home situated on over 2.2 private acres! A main level made for entertaining with a large custom kitchen overlooking family room with fireplace, formal dining room, and office/den. The upper level boasts 4 bedrooms all with private attached baths, including a large primary suite with sitting room & primary bath. The lower level is open and ready for game night or relaxing after a long day! 2 additional bedrooms (one used as an in-home gym), a full bath and 2nd laundry complete the lower level. The backyard is an oasis with a large patio backing to woods for plenty of privacy. Professional pictures & remarks coming soon!
Property Features
Property Type: Residential - Single Family
Basement: Yes
Basement: Fully Finished, Walkout Stairs, Windows
Cooling: Ceiling Fan(s), Energy Star Cooling System, Heat Pum
Fireplaces: 2
Fuel Type: Electric
Garage: 4
Heating: Heat Pump(s), Energy Star Heating System, Forced Air
Home Style: Colonial
Lot Size: 2.28 Acres
Stories: 3.0
Taxes: $8,987
Year Built: 2012
Feature Descriptions
Additional Structures: Above Grade, Below Grade
Appliances: Dishwasher, Dryer - Electric, Water Heater - Tankless, Water Conditioner - Rented, Washer, Refrigerator, Oven - Wall, Cooktop
Exterior: Brick Front, Stick Built, Vinyl Siding
Exterior: Extensive Hardscape
Fireplace: Double Sided, Gas/Propane
Flooring: Hardwood, Carpet, Ceramic Tile
HOA Fee: $440.00/Annually
Interior: Carpet, Ceiling Fan(s), Family Room Off Kitchen, Floor Plan - Open, Formal/Separate Dining Room, Kitchen - Eat-In, Kitchen - Gourmet, Kitchen - Island, Pantry, Recessed Lighting, Walk-in Closet(s), Wood Floors
Lot: Backs to Trees, Private
Lot Dimensions: 2.28 Acre(S)
Parking Features: Paved Driveway
Parking Notes: 4 Total Parking Spaces
Rooms: Living Room, Dining Room, Primary Bedroom, Bedroom 2,Bedroom 3,Bedroom 5,Kitchen, Family Room, Basement, Foyer, Bedroom 1,Laundry, Office, Storage Room, Bedroom 6,Bathroom 1,Bathroom 2,Bathroom 3,Primary Bathroom, Full Bath, Half Bath, Screened Porch
Sewer: On Site Septic
SQFT Above Finished: 4072
SQFT Below Finished: 1287
SQFT Total Finished: 5359
Structure Type: Detached
Total Garage/Parking Spaces: 4
Water: Private, Well
Windows: Screens
Room Sizes
Screened Porch: 12 x 26 Level - Main
Dining Room: 16 x 17 Level - Main
Office: 17 x 13 Level - Main
Kitchen: 19 x 27 Level - Main
Living Room: 15 x 19 Level - Main
Bedroom 2: 14 x 14 Level - Upper 1
Bedroom 3: 14 x 15 Level - Upper 1
Primary Bathroom: 10 x 21 Level - Upper 1
Primary Bedroom: 16 x 16 Level - Upper 1
Bedroom 6: 17 x 15 Level - Lower 1
Bedroom 5: 17 x 13 Level - Lower 1
Family Room: 24 x 17 Level - Lower 1
Bedroom 1: 16 x 12 Level - Upper 1
Local Schools
High School: HUNTINGTOWN
Middle School: WINDY HILL
Elementary School: SUNDERLAND
School District: CALVERT COUNTY PUBLIC SCHOOLS
Listed By / Shown By
Listed By
Agency Name: CENTURY 21 New Millennium
Agency Phone: 3016099000
Shown By
Agent Name: Luba Deych
Agent Phone: Cell: (443) 854-2397
Agency Title: Berkshire Hathaway HomeServices Homesale Realty

 First American
Estimate Your Payment
Estimated Payment
$ 3,643.73 per month $2,559.40 Principal & Interest $748.92 Property Tax $335.42 Homeowner's Insurance



 Corporate Office - 215 S Centerville Rd. Lancaster, PA 17603
1505 Gabriels Way | MLS# MDCA2030284
This single family home located at 1505 Gabriels Way , Sunderland, MD 20689 is currently listed for sale with an asking price of $1,150,000. This property was built in 2012 and has 6 bedrooms and 5 full and 1 partial baths with 5359 sq. ft. Gabriels Way is located in the GABRIELS RIDGE subdivision within the CALVERT COUNTY PUBLIC SCHOOLS school district. Search GABRIELS RIDGE real estate on lubadeych.homesale.com today.