


BEDS4
BATHS2 full
SQUARE FEET1,632
MLS#PAYK2111396
STATUSACTIVE
PROPERTY TYPEResidential - Single Family
SUBDIVISIONHILLSIDE
SCHOOLRED LION AREA
Property Description
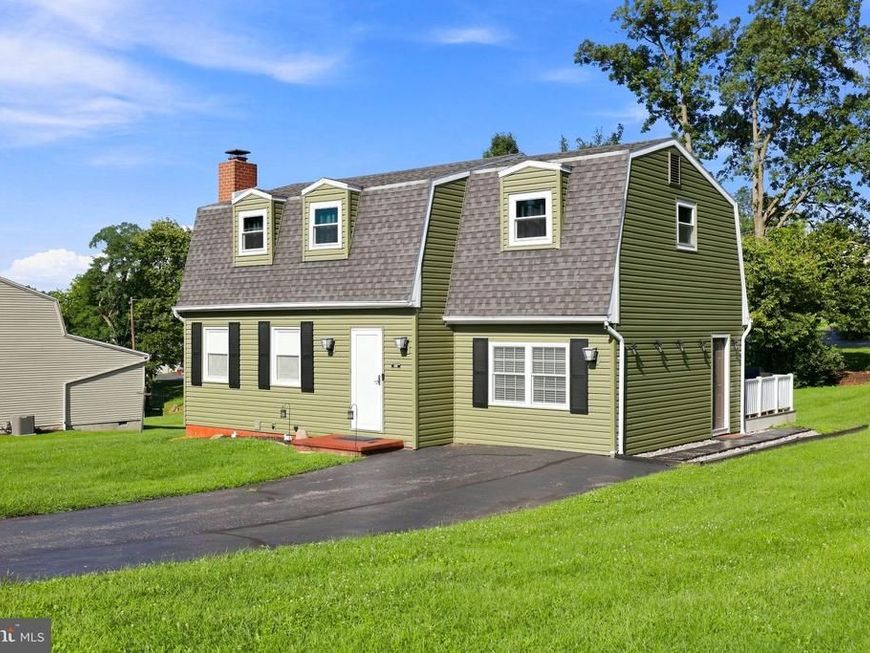
Welcome to 451 Hillside Drive, a thoughtfully updated home offering a flexible floor plan, inviting living spaces, and a generously sized 1/3-acre lot. With four potential bedrooms, two full bathrooms, extensive improvements throughout, and an impressive outdoor entertaining space, this move-in-ready home offers plenty of versatility for its next owners. Step inside to a spacious living room where beautiful hardwood flooring, built-in bookcases, and a wood-burning fireplace create a warm and welcoming first impression. The hardwood floors continue into the adjoining dining room, where sliding glass doors fill the space with natural light and provide a seamless connection to the backyard. At the heart of the home, the kitchen features granite countertops, stainless steel appliances, tile flooring, and ample workspace, creating a functional setting for everyday living. One of the home's standout features is the expansive 36' x 12' rear deck, upgraded with low-maintenance composite decking. Overlooking the spacious backyard, this outdoor living area provides plenty of room for grilling, entertaining, or simply enjoying the privacy and space of the property. Just off the kitchen, the former garage has been thoughtfully converted into additional finished living space and is currently utilized as a main-level primary suite with a private full bathroom. This flexible area could just as easily serve as a second family room, private home office, guest suite, or recreation space. Upstairs, you'll find three generously sized bedrooms along with a second full bathroom, providing comfortable separation between the home's living and sleeping spaces. The home underwent an extensive series of improvements in 2021, including new windows, siding, HVAC system, water heater, kitchen appliances, hardwood flooring, interior and exterior doors, composite decking, and a new bathtub in the upper-level bathroom. Together, these improvements add to the home's move-in-ready appeal while providing peace of mind for its next owners. With its combination of meaningful updates, flexible living space, a large backyard, and an expansive outdoor entertaining area, 451 Hillside Drive is ready to welcome its next owners home. The property is also eligible for USDA financing, offering an additional financing option for qualified buyers.
Property Features
Property Type: Residential - Single Family
Basement: Yes
Basement: Connecting Stairway, Full, Poured Concrete, Unfinished
Cooling: Central A/C
Fireplaces: 1
Fuel Type: Natural Gas
Heating: Forced Air
Home Style: Colonial
Lot Size: 0.34 Acres
Roof Type: Architectural Shingle
Stories: 3.0
Taxes: $5,373
Year Built: 1985
Feature Descriptions
Additional Structures: Above Grade, Below Grade
Appliances: Built-In Microwave, Dishwasher, Dryer, Exhaust Fan, Extra Refrigerator/Freezer, Oven/Range - Electric, Refrigerator, Stainless Steel Appliances, Washer
Exterior: Vinyl Siding
Fireplace: Brick, Wood
Flooring: Carpet, Hardwood
Interior: Bathroom - Walk-In Shower, Carpet, Combination Kitchen/Dining, Entry Level Bedroom, Family Room Off Kitchen, Floor Plan - Traditional, Kitchen - Eat-In, Primary Bath(s), Window Treatments
Lot Dimensions: 0.34 Acre(S)
Municipality: RED LION BORO
Parking Features: Asphalt Driveway
Parking Notes: 4 Total Parking Spaces
Sewer: Public Sewer
SQFT Above Finished: 1632
SQFT Total Finished: 1632
Structure Type: Detached
Total Garage/Parking Spaces: 4
Water: Public
Windows: Double Pane
Local Schools
School District: RED LION AREA
Listed By / Shown By
Listed By
Agency Name: LPT Realty, LLC
Agency Phone: 8773662213
Shown By
Agent Name: Luba Deych
Agent Phone: Cell: (443) 854-2397
Agency Title: Berkshire Hathaway HomeServices Homesale Realty

 First American
Estimate Your Payment
Estimated Payment
$ 1,200.40 per month $665.44 Principal & Interest $447.75 Property Tax $87.21 Homeowner's Insurance



 Corporate Office - 215 S Centerville Rd. Lancaster, PA 17603
451 Hillside Drive | MLS# PAYK2111396
This single family home located at 451 Hillside Drive, Red Lion, PA 17356 is currently listed for sale with an asking price of $299,000. This property was built in 1985 and has 4 bedrooms and 2 full baths with 1632 sq. ft. Hillside Drive is located in the HILLSIDE subdivision within the RED LION AREA school district. Search HILLSIDE real estate on lubadeych.homesale.com today.