


BEDS4
BATHS3 full
SQUARE FEET4,200
MLS#PACL2025674
STATUSACTIVE
PROPERTY TYPEResidential - Single Family
SCHOOLKEYSTONE CENTRAL
Property Description
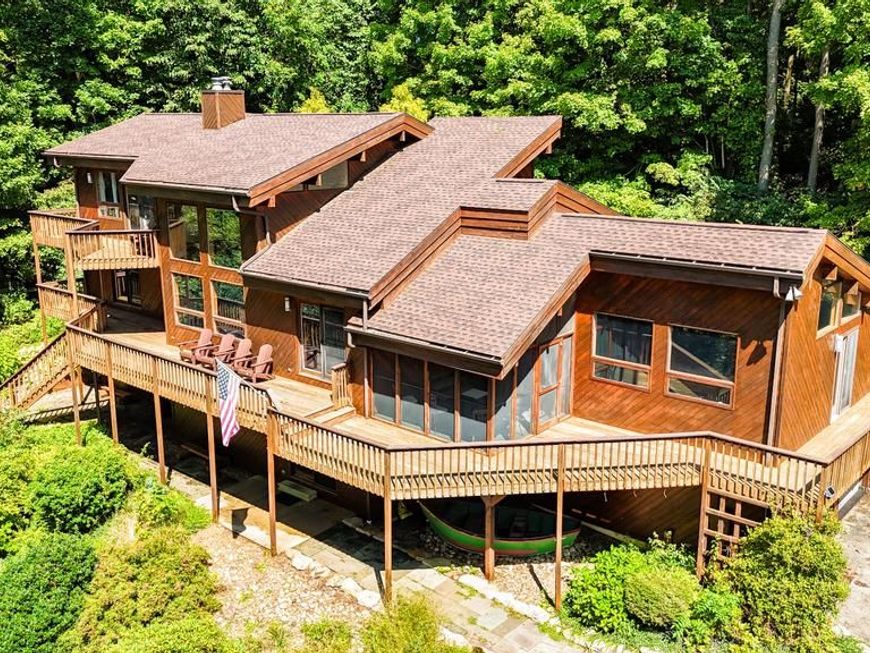
Get Your FISH On! Experience PA Wild living in this stunning, secluded 4-bedroom, 3-bath custom home on 3.38 acres along Fishing Creek. The fully finished ground level offers a large family room and beverage bar, ideal for gatherings. The main level boasts wraparound 360° views, balconies, screened in porch, rec room w/ pool table, an open kitchen and dining space anchored by a stone fireplace, and a generous living room with a 2nd fireplace. Follow the spiral staircase to the 3rd floor primary suite, complete with a loft reading area, private balcony, and a tiled, custom-designed bathroom. Bonus: Rare opportunity to live along Fishing Creek in a primary structure outside the flood zone. No drive-by's, pls. Located at the end of a private lane. Buyers to be accompanied by a licensed agent Pre-list inspection available in documents. Painter is scheduled for end of September / beginning of October to paint ground level ceiling & touch-up where needed, throughout the home. Parcel: 02-01-0074-F excluded from sale, listed on deed as "parcel 1". Parcel 2 listed on deed is included; consisting of 3.38 acres and identified as parcel: 02-01-0074-O.01 .
Property Features
Property Type: Residential - Single Family
Basement: Yes
Basement: Full, Fully Finished
Cooling: Central A/C
Fireplaces: 2
Fuel Type: Electric, Wood
Garage: 2
Heating: Baseboard - Hot Water, Baseboard - Electric
Home Style: Contemporary
Lot Size: 3.38 Acres
Roof Type: Shingle
Stories: 3.0
Taxes: $6,584
Year Built: 1989
Feature Descriptions
Additional Structures: Above Grade, Below Grade
Appliances: Dishwasher, Dryer, Range Hood, Oven/Range - Electric, Refrigerator, Washer
Exterior: Wood Siding
Exterior: Other, Hot Tub
Fireplace: Gas/Propane, Stone
Flooring: Carpet, Wood
Interior: Skylight(s), Walk-in Closet(s)
Lot Dimensions: 3.38 Acre(S)
Municipality: LAMAR TWP
Number of Rooms: 11
Parking Notes: 2 Total Parking Spaces
Rooms: Living Room, Dining Room, Primary Bedroom, Bedroom 2,Bedroom 3,Bedroom 4,Kitchen, Family Room, Breakfast Room, Recreation Room
Sewer: On Site Septic
Special View Info: Mountain, Water, Trees/Woods
SQFT Above Finished: 2701
SQFT Below Finished: 1499
SQFT Total Finished: 4200
Structure Type: Detached
Total Garage/Parking Spaces: 2
Water: Well
Room Sizes
Kitchen: 12 x 24 Level - Main
Dining Room: 11 x 17 Level - Main
Breakfast Room: 13 x 14 Level - Main
Living Room: 27 x 20 Level - Main
Recreation Room: 29 x 22 Level - Main
Primary Bedroom: 20 x 27 Level - Upper 1
Bedroom 2: 15 x 15 Level - Lower 1
Bedroom 3: 13 x 15 Level - Lower 1
Bedroom 4: 11 x 15 Level - Lower 1
Family Room: 35 x 15 Level - Lower 1
Local Schools
School District: KEYSTONE CENTRAL
Listed By / Shown By
Listed By
Agency Name: Fish Real Estate, Inc.
Agency Phone: 5708934220
Shown By
Agent Name: Luba Deych
Agent Phone: Cell: (443) 854-2397
Agency Title: Berkshire Hathaway HomeServices Homesale Realty

 First American
Estimate Your Payment
Estimated Payment
$ 2,688.31 per month $1,891.73 Principal & Interest $548.67 Property Tax $247.92 Homeowner's Insurance



 Corporate Office - 215 S Centerville Rd. Lancaster, PA 17603
97 Grouse Lane | MLS# PACL2025674
This single family home located at 97 Grouse Lane, Mill Hall, PA 17751 is currently listed for sale with an asking price of $850,000. This property was built in 1989 and has 4 bedrooms and 3 full baths with 4200 sq. ft. Grouse Lane is located within the KEYSTONE CENTRAL school district. Search Mill Hall real estate on lubadeych.homesale.com today.